29
$988,800 Sale
Listed 10 days ago
4732 60b Street #35
· 3
· 3
· 2
· 1326
Key Facts
Key facts for 4732 60b Street #35
Property Type
Townhome, 3 Storey
Parking
2 garage, 2 parking
MLS #
R3182734
Size
1326 sqft
Basement
None
Listed on
-
Lot size
-
Tax
-
Days on Market
-
Year Built
2026
Maintenance Fee
$280.58 /mo
Description
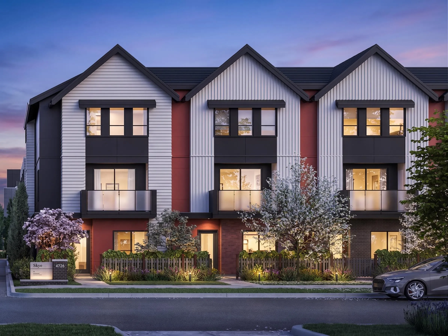
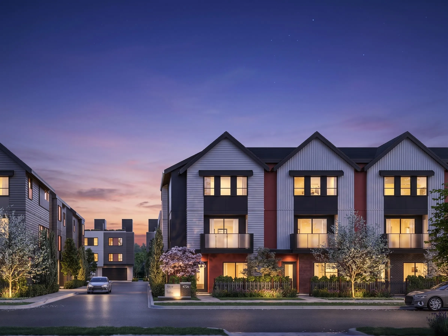
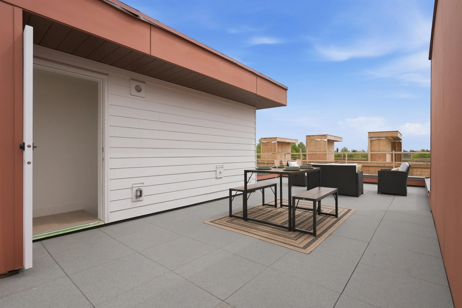
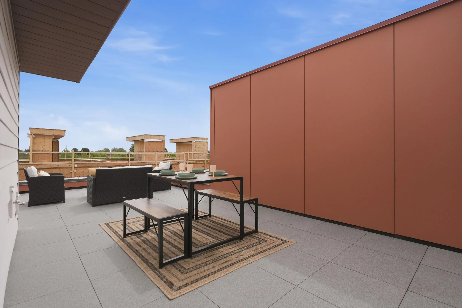
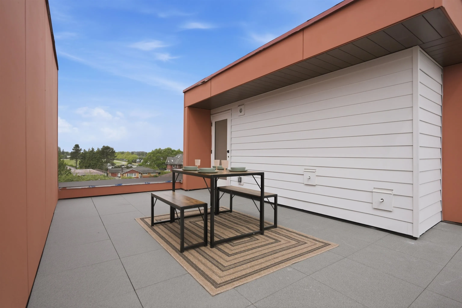
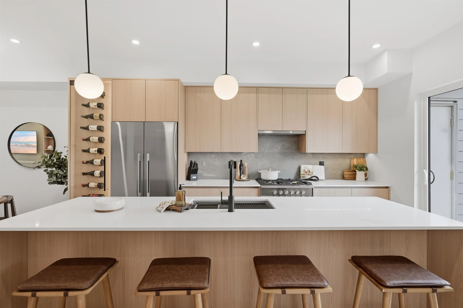
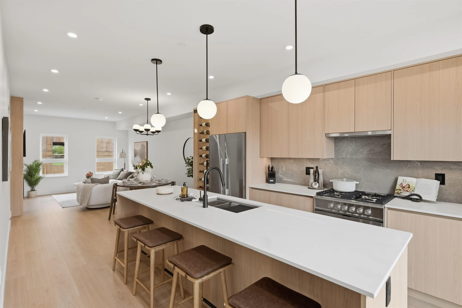
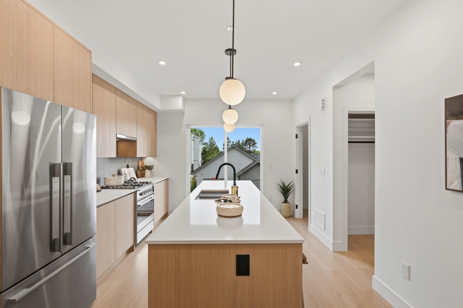
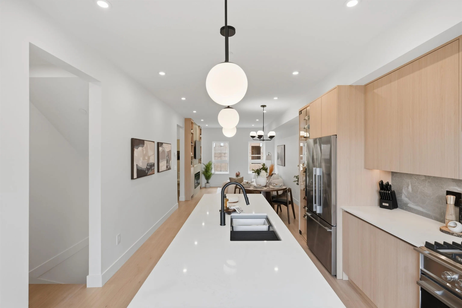
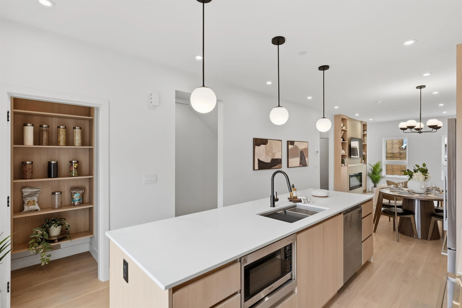
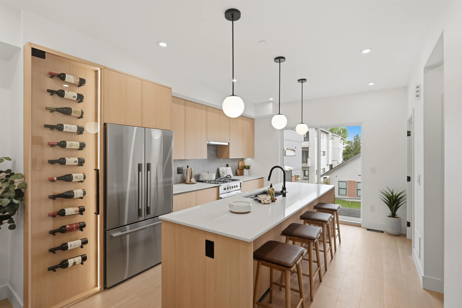
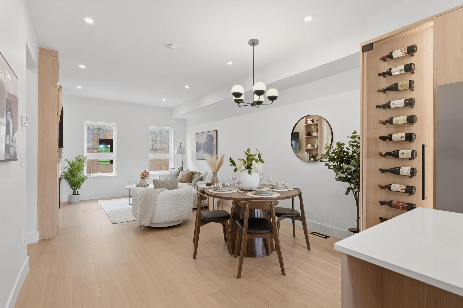
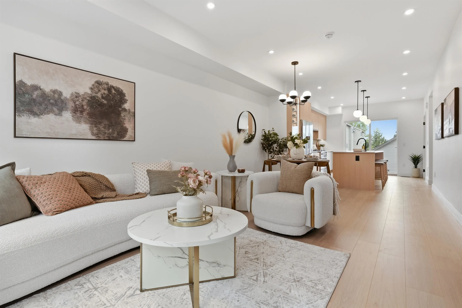
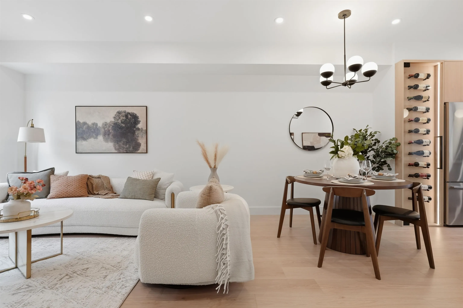
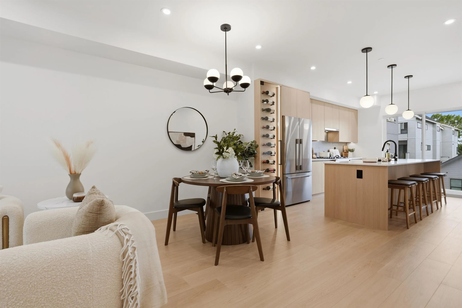
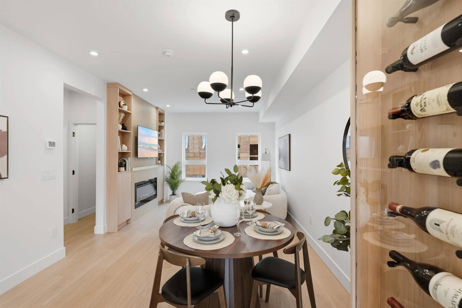
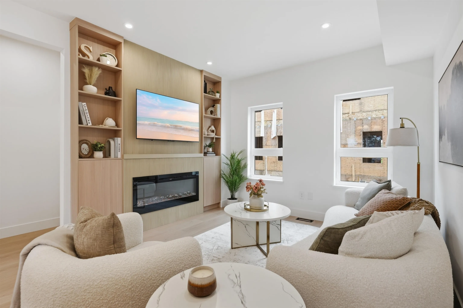
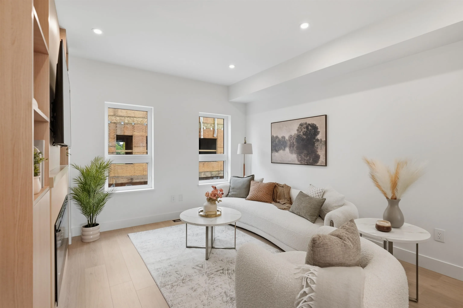
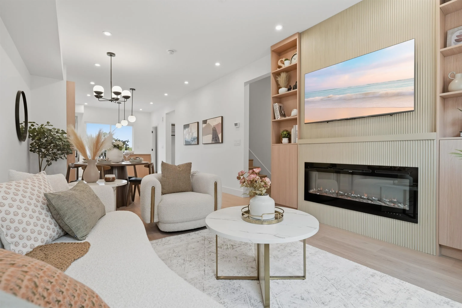
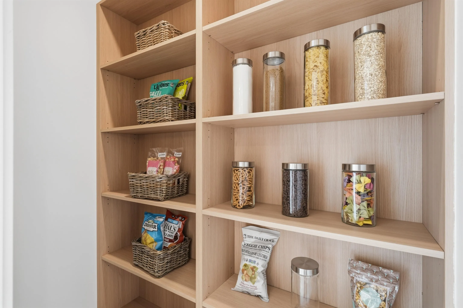
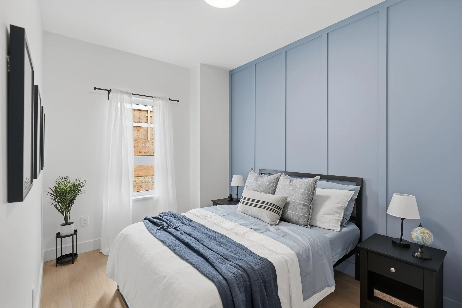
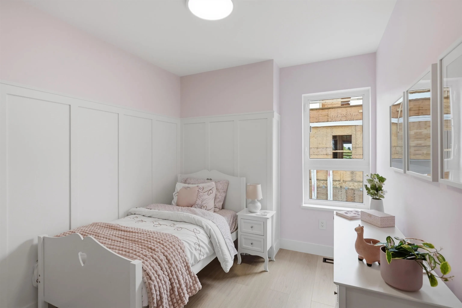
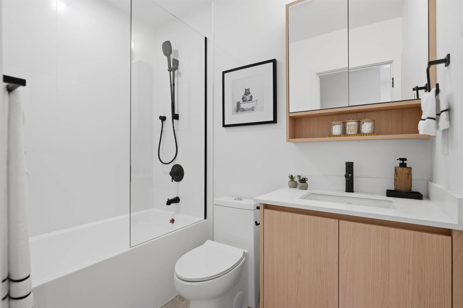
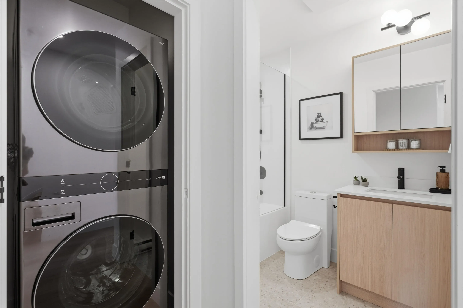
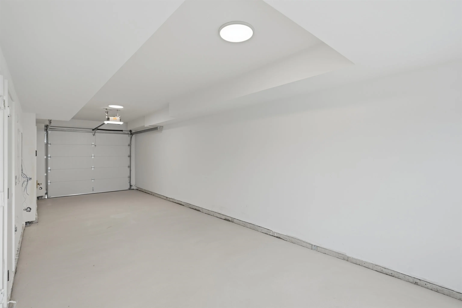
Your private rooftop retreat awaits at SKYE Townhomes in Ladner! This brand-new 3-bedroom, 3-bath Gr Plan offers 1,326 sq. ft. of thoughtfully designed living, a private balcony and an impressive 361 sq. ft. rooftop patio—perfect for summer dinners, entertaining or relaxing under the stars. Inside, ...enjoy a gourmet kitchen with a 10’ island, quartz countertops, premium cabinetry, pantry and Fisher & Paykel appliances, plus air conditioning and laminate flooring throughout. The tandem garage provides ample parking and storage with EV charging rough-in. Ideally located beside Holly Park and Holly Elementary, with convenient access to Hwy 17 and Hwy 99, Richmond, YVR and Tsawwassen Mills. Presentation Centre hours: Mon–Fri, 1–4 PM, and Sat–Sun, 12–5 PM. PC is located at 4760 60B Street, behind
Room Types
Living Room
-
Dimensions 12'10 x 12'6
160.42 sqft
Kitchen
-
Dimensions 13'6 x 12'6
168.75 sqft
Dining Room
-
Dimensions 6'6 x 12'6
81.25 sqft
Similar Properties (No results)
Courtesy of: Royal LePage Global Force Realty